

1015 Leslie WAY
Sevierville, TN 37876
- 4 Beds
- 6 Baths Full Baths: 4 Half Baths: 2
- 3,601 SqFt
- 0.78 Lot Size
- 2022 Year Built
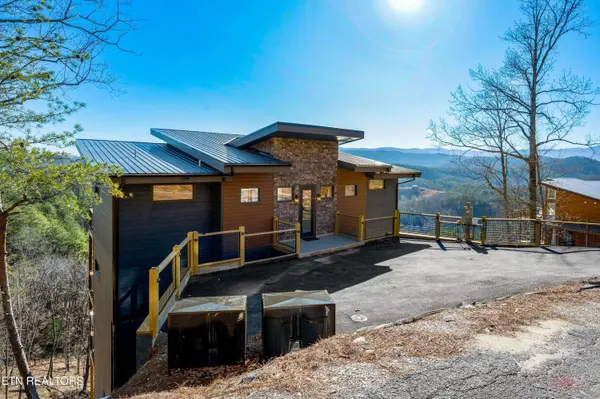
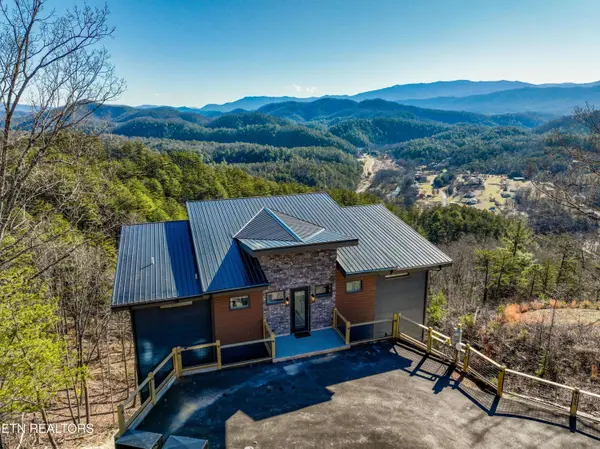
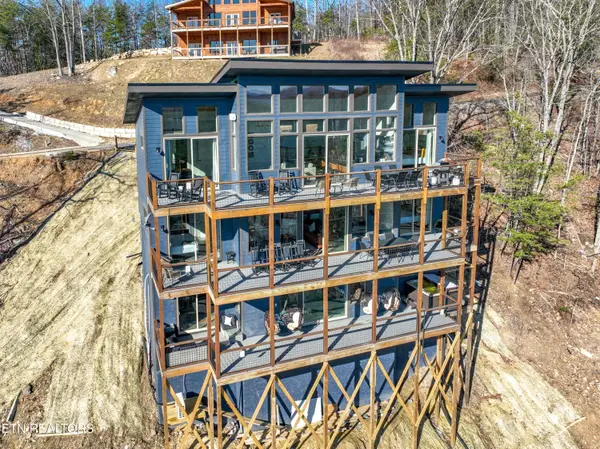
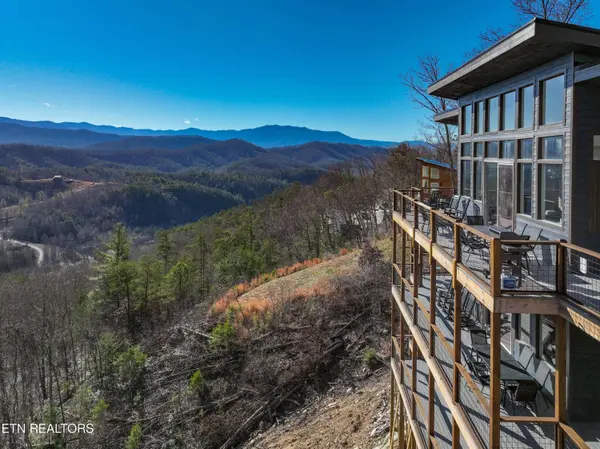
Featuring 3 bedrooms, multiple bonus sleeping spaces, an indoor heated pool, sauna, game room, exercise room, EV charging, hot tub, and expansive covered decks, this fully furnished mountain retreat is built for entertaining large groups and maximizing occupancy.
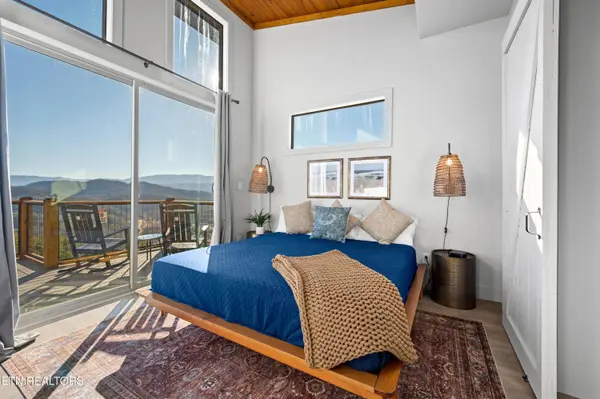
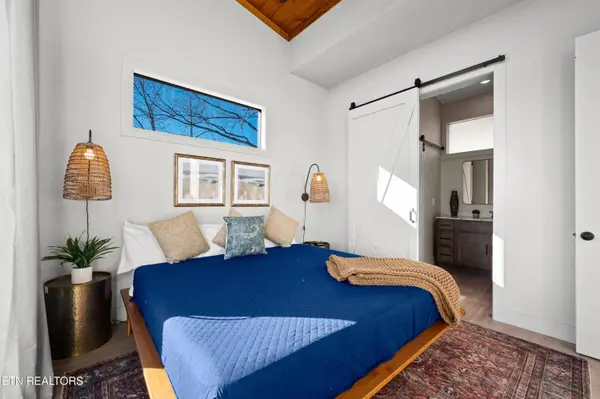
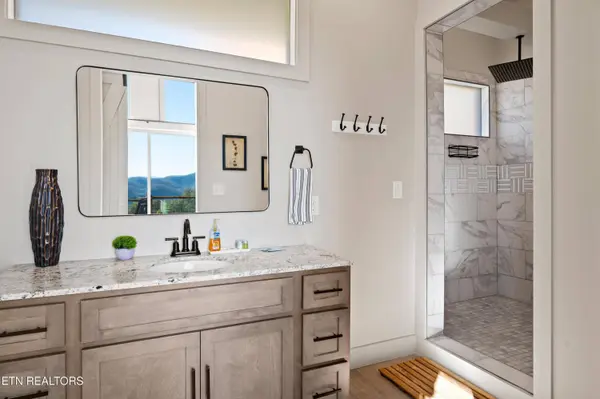
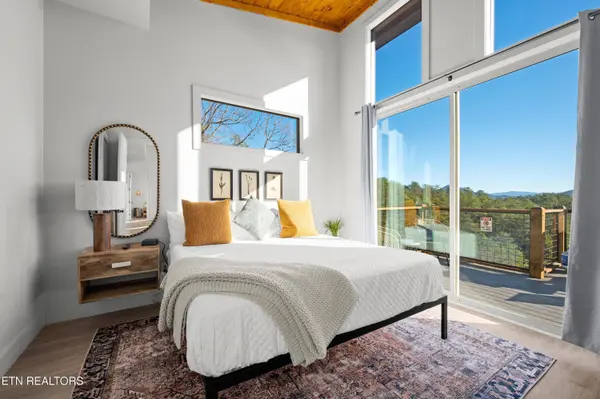
The open-concept floorplan showcases floor-to-ceiling mountain views with abundant natural light throughout. Spacious king suites, multiple gathering areas, and premium amenities create the luxury Smoky Mountain cabin experience guests are searching for.
Conveniently located near Pigeon Forge, Gatlinburg, Dollywood, and the Great Smoky Mountains National Park, this luxury STR property offers the perfect combination of privacy, modern design, and investment opportunity in one of East Tennessee's most desirable vacation rental markets.
Buyer/Buyers Agent to verify all information
GALLERY
PROPERTY DETAIL
Key Details
Property Type Single Family Home
Sub Type Single Family Residence
Listing Status Active
Purchase Type For Sale
Square Footage 3, 601 sqft
Price per Sqft $444
Subdivision Autumn Ridge
MLS Listing ID 1342060
Style Craftsman, Cabin, Contemporary, Chalet
Bedrooms 4
Full Baths 4
Half Baths 2
HOA Fees $130/qua
Year Built 2022
Lot Size 0.780 Acres
Acres 0.78
Lot Dimensions 146x302x147x187 IRR
Property Sub-Type Single Family Residence
Source East Tennessee REALTORS® MLS
Location
State TN
County Sevier County - 27
Area 0.78
Rooms
Family Room Yes
Other Rooms Basement Rec Room, 2nd Rec Room, Bedroom Main Level, Great Room, Family Room, Mstr Bedroom Main Level
Basement Crawl Space, Finished
Dining Room Breakfast Bar
Building
Lot Description Irregular Lot
Faces From I-40, take Exit 407 toward Sevierville/Pigeon Forge onto TN-66 S/Winfield Dunn Pkwy. Continue approximately 8 miles, then turn left onto US-411/Newport Hwy. Travel about 3.5 miles and turn right onto Long Springs Rd. Continue 2 miles, then bear right to stay on Long Springs Rd/Jones Cove Rd. Go 5.1 miles and turn left onto Shell Mountain Rd. Continue 0.8 miles to the Autumn Ridge Estates gate. Follow Autumn Ridge Way for 0.6 miles. Property will be on the left.
Sewer Septic Tank
Water Well
Architectural Style Craftsman, Cabin, Contemporary, Chalet
Structure Type Fiber Cement,Stone,Wood Siding,Frame,Other
Interior
Interior Features Walk-In Closet(s), Cathedral Ceiling(s), Pantry, Breakfast Bar, Eat-in Kitchen
Heating Central, Propane, Electric
Cooling Central Cooling
Flooring Vinyl
Fireplaces Number 2
Fireplaces Type Stone, Gas Log
Fireplace Yes
Appliance Dishwasher, Dryer, Microwave, Range, Refrigerator, Self Cleaning Oven, Washer, Other
Heat Source Central, Propane, Electric
Exterior
Exterior Feature Gas Grill
Parking Features Other
Garage Description Other
View Mountain View, Country Setting
Garage No
Others
HOA Fee Include Other,Security
Restrictions Yes
Tax ID 065 001.26
Security Features Gated Community,Smoke Detector
Energy Description Electric, Propane
SIMILAR HOMES FOR SALE
Check for similar Single Family Homes at price around $1,600,000 in Sevierville,TN

Pending
$850,000
650 Silver Poplar LN, Sevierville, TN 37876
Listed by Young Marketing Group, Realty Executives3 Beds 2 Baths 1,858 SqFt
Active
$2,200,000
609 Lane Hollow Rd, Sevierville, TN 37876
Listed by eXp Realty, LLC3 Beds 3 Baths 2,297 SqFt
Active
$800,000
2462 Dogwood Loop DR, Sevierville, TN 37876
Listed by Young Marketing Group, Realty Executives3 Beds 2 Baths 1,557 SqFt
CONTACT